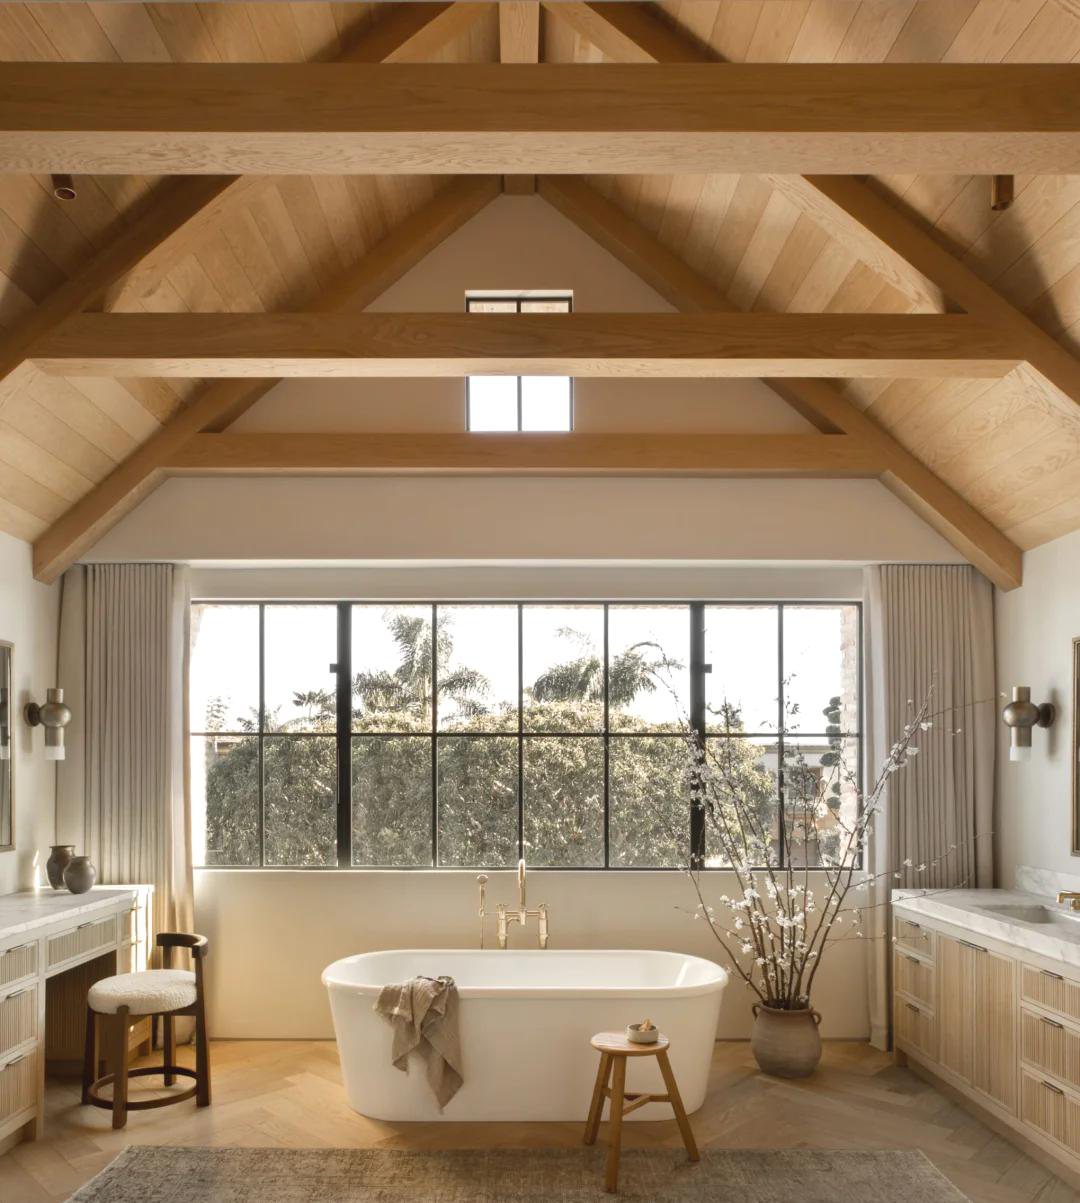
Space · Bedroom
Bedrooms built as one composed suite
Headboard wall, wardrobes, bedside and dressing joinery detailed together, in one palette of timber, textile and stone.
What we plan
Quiet walls, generous storage
The bedroom is where joinery has to disappear: fitted headboard walls, recessed handles, integrated reading lights and floor-to-ceiling storage that reads as architecture rather than furniture.
Upholstered panels, leather-wrapped drawers and timber veneers are matched to the rest of the house, so the suite feels composed rather than assembled.
- Headboard and feature-wall joinery
- Fitted wardrobes and dressing units
- Integrated bedside and reading light
- Fabric, leather and timber detailing
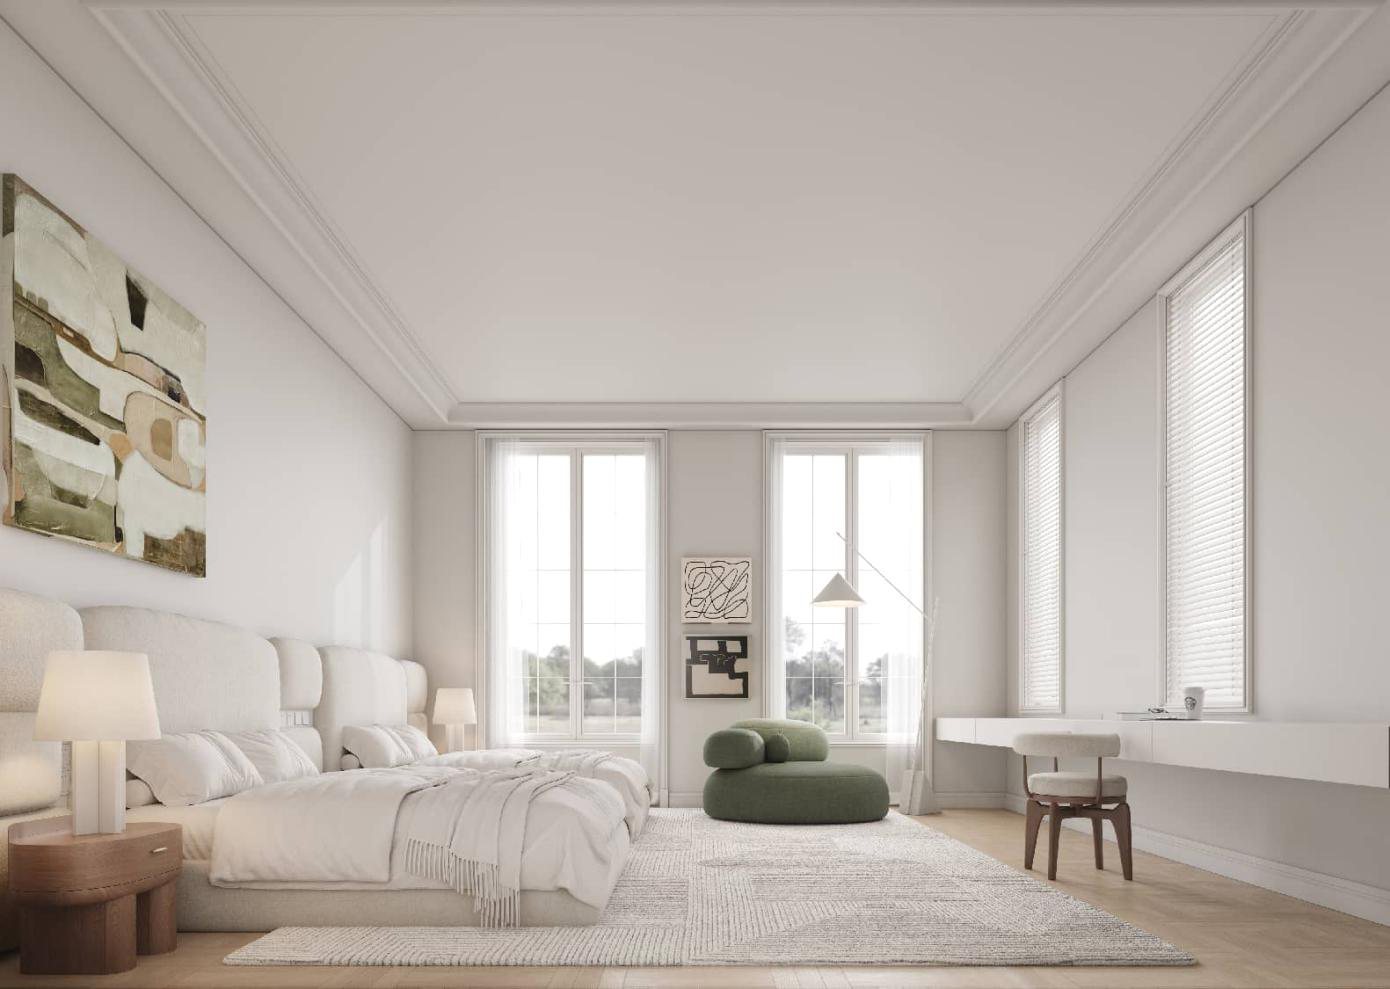
Scope
What we build for the bedroom
Headboard walls
Upholstered or veneered panels with concealed bedside tables, sockets and reading lights.
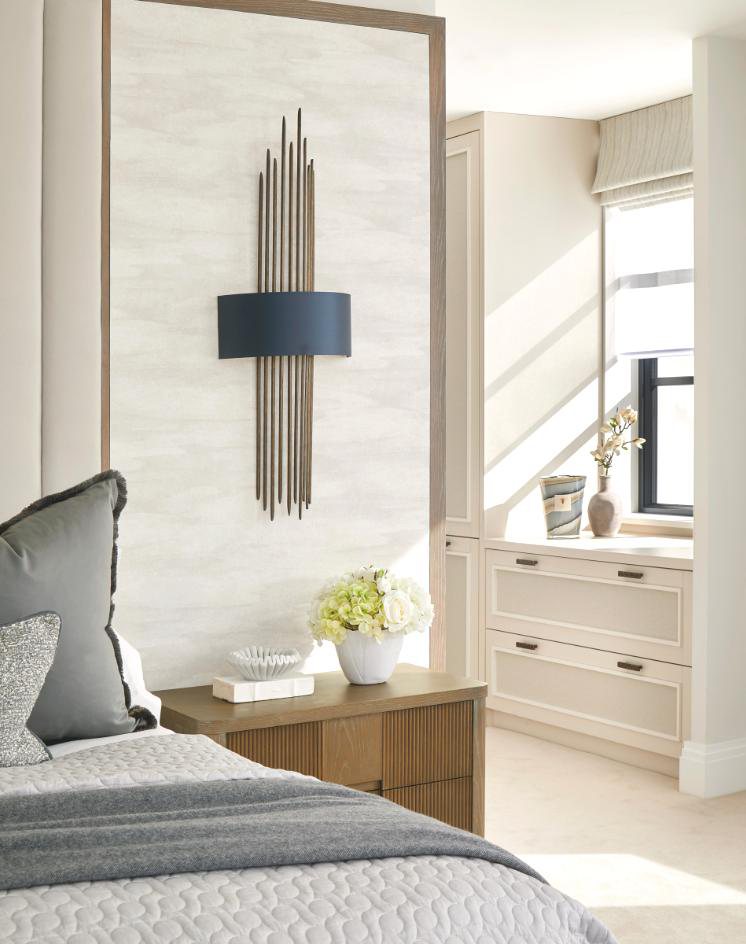
Dressing & vanity
Dressing tables, drawer towers and mirrors built into the same run as the wardrobe.
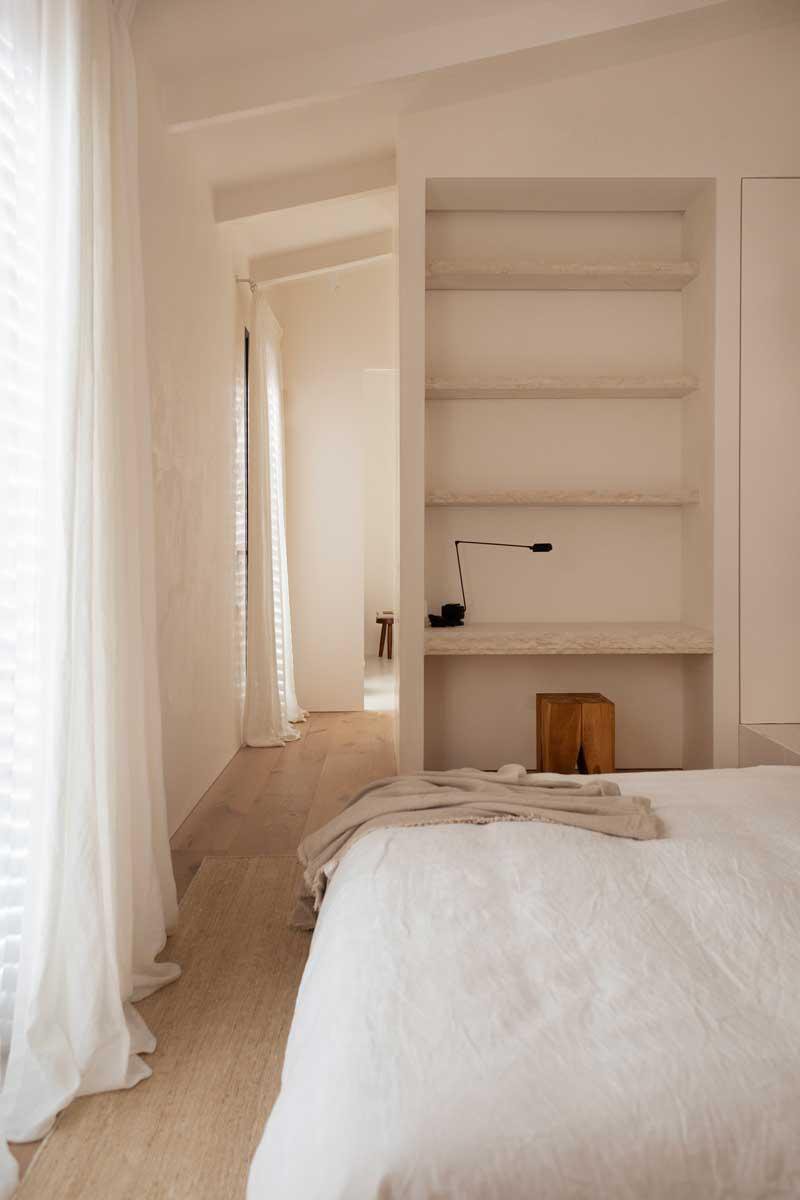
Storage walls
Floor-to-ceiling storage with recessed handles, so the wall stays quiet and uninterrupted.
Scenes
Bedroom, as built
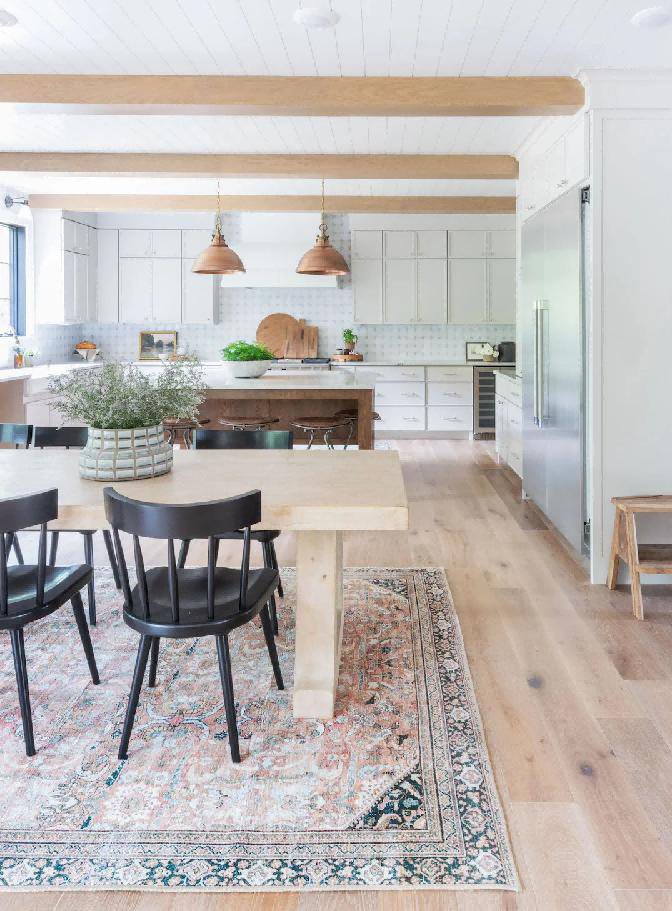
Bedroom with fitted headboard
Storage wall, Texas
Attic bedroom suite
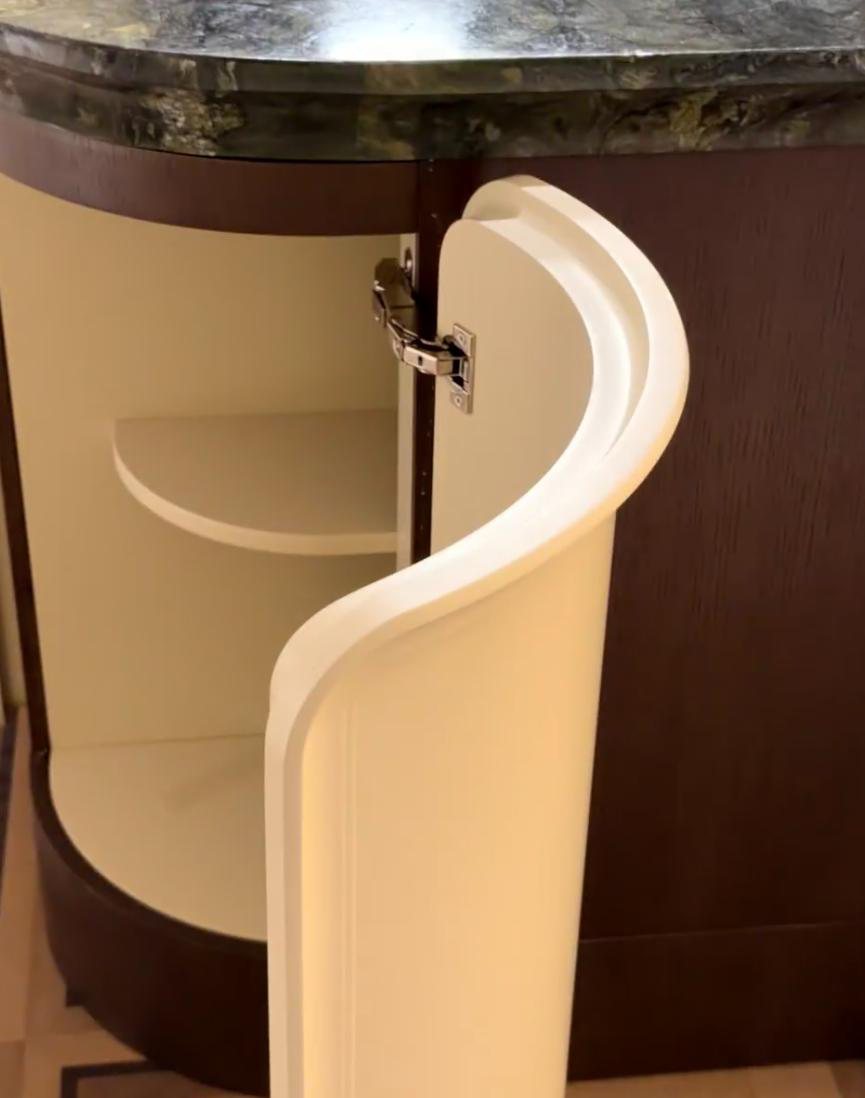
Curved joinery detail
Options
Materials, hardware and standards
| Item | Specification | Note |
|---|---|---|
| Headboard | Upholstered · veneer · leather panel | — |
| Storage | Fitted wardrobes, drawer towers, dressers | — |
| Integrations | Bedside sockets, reading light, USB | — |
| Finishes | Veneer · lacquer · fabric · leather | — |
| Detailing | Recessed handles, shadow gaps, curved panels | — |
| Panels | F4 / ENF rated, low emission | — |
A working range, not a fixed list — the final specification is agreed with your design lead.
Next step
Planning a bedroom?
Send us the plan or the measurements and we will come back with a scope, timeline and estimate.